
Open House Sun, Sep 13th 01:00 PM - 04:00 PM - Primary on Main
Address
2521 Point Del Mar, Corona Del Mar, CA
Price
$ 3,745,000
Property Attributes
- MLS#NP26085086
- TypeSingle Family
- Listing Status Active
- CountyOrange
- CityCorona Del Mar
- Area Corona Del Mar - Spyglass
- NeighborhoodCorona del Mar North of PCH (CNHW)
- Zip92625
- Style
- Year Built1987
- Price$ 3,745,000
- Bedrooms4
- Full Bathrooms3
- Half Bathrooms1
- Sqr Footage2392
- Lot Size0.1185 Acres
Data Source:
California Regional MLS (CRMLS)
Property Description
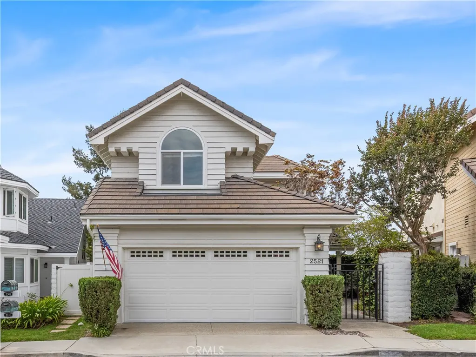
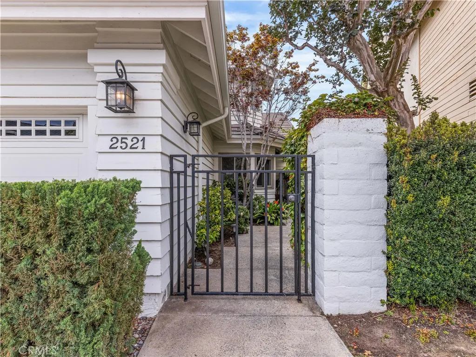
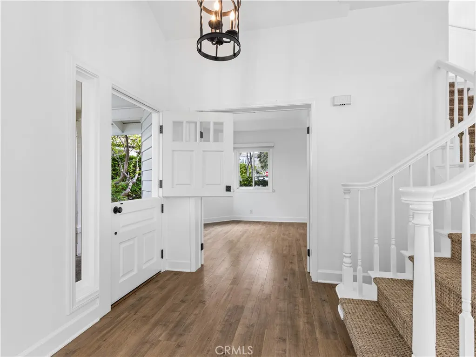
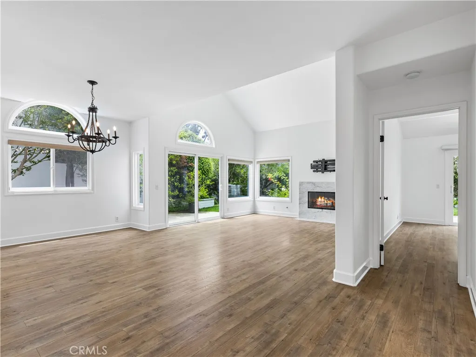
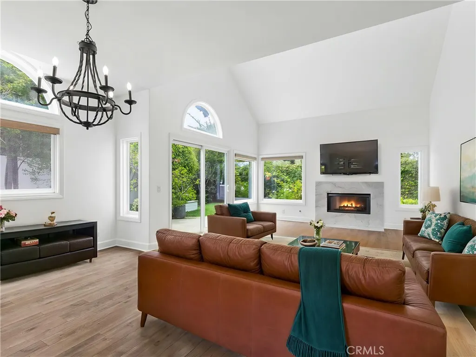
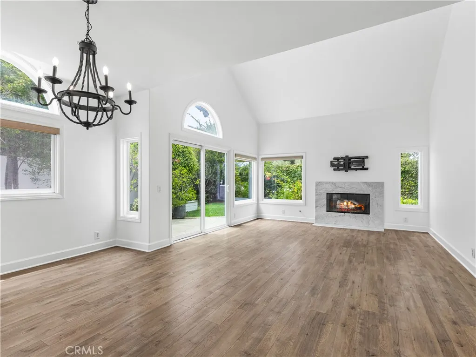
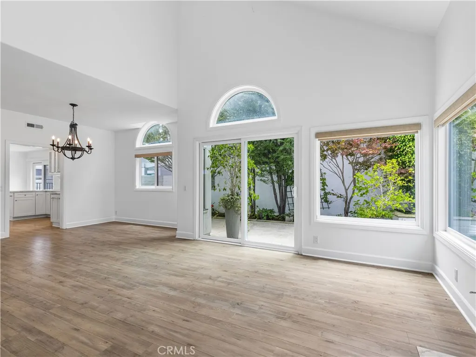
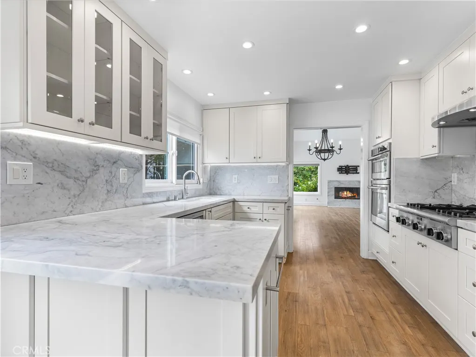
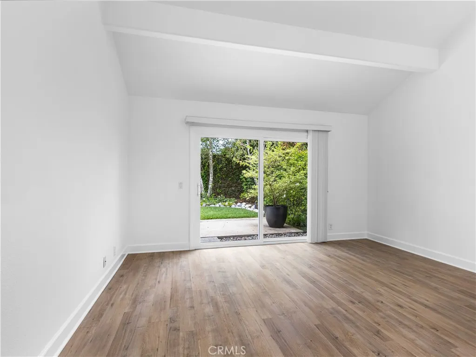
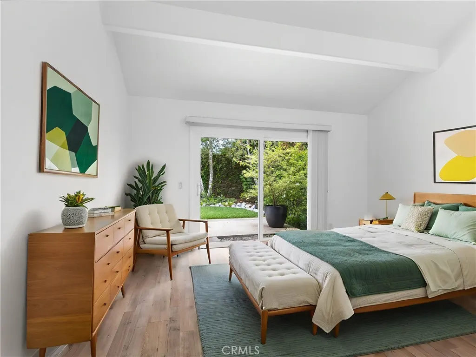
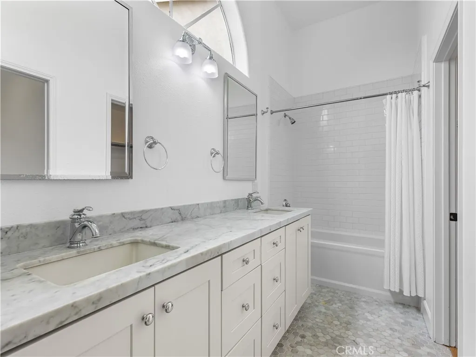
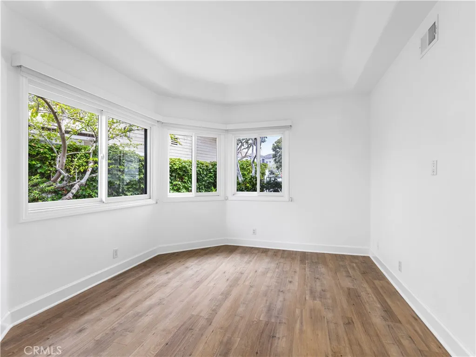
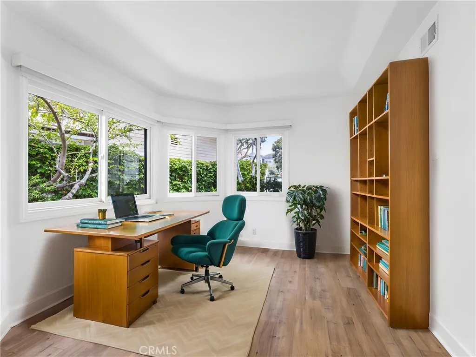
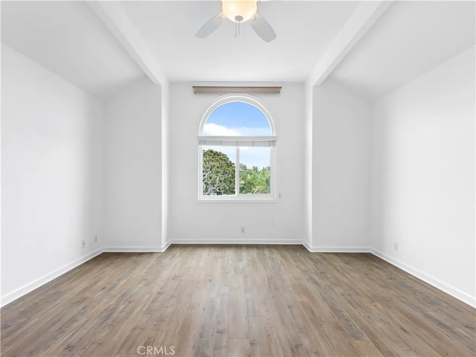
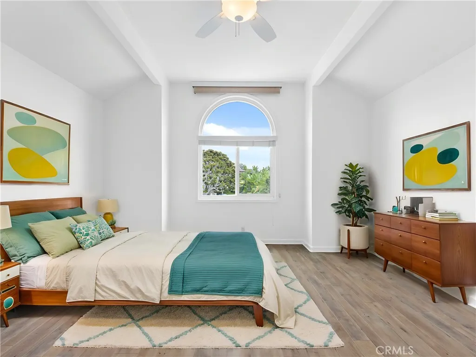
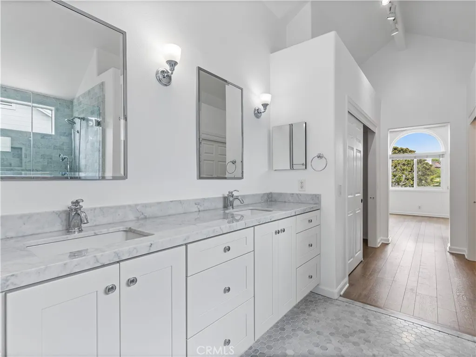
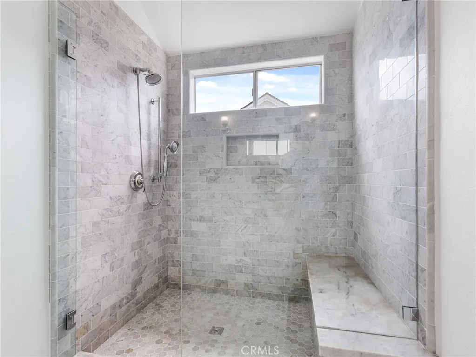
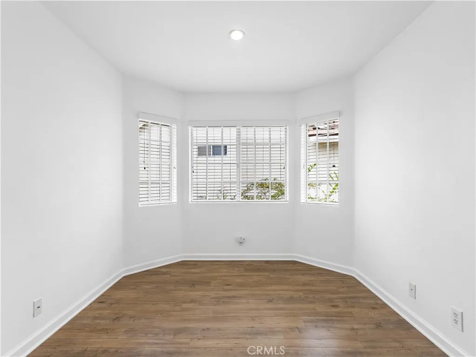
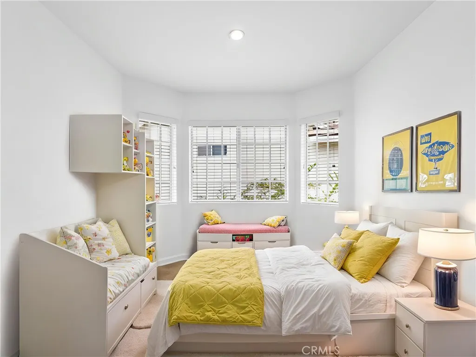
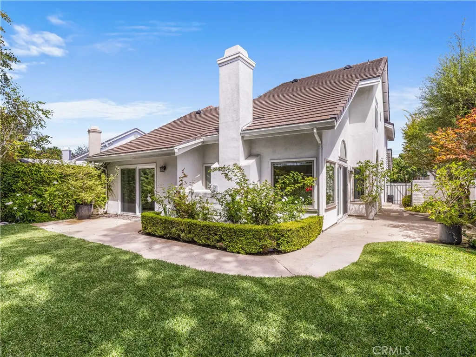
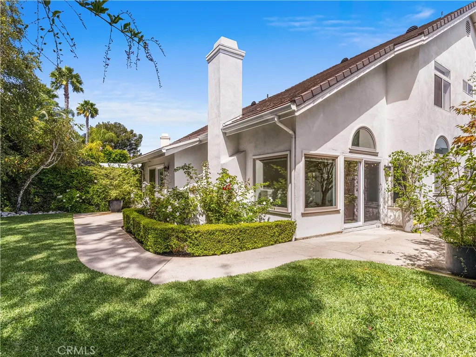
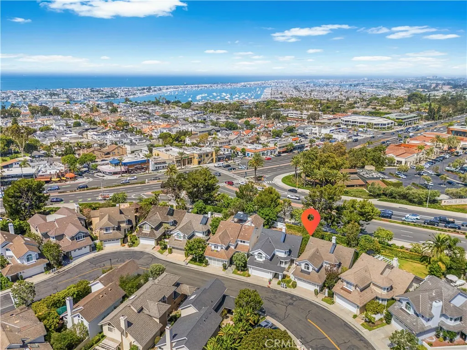
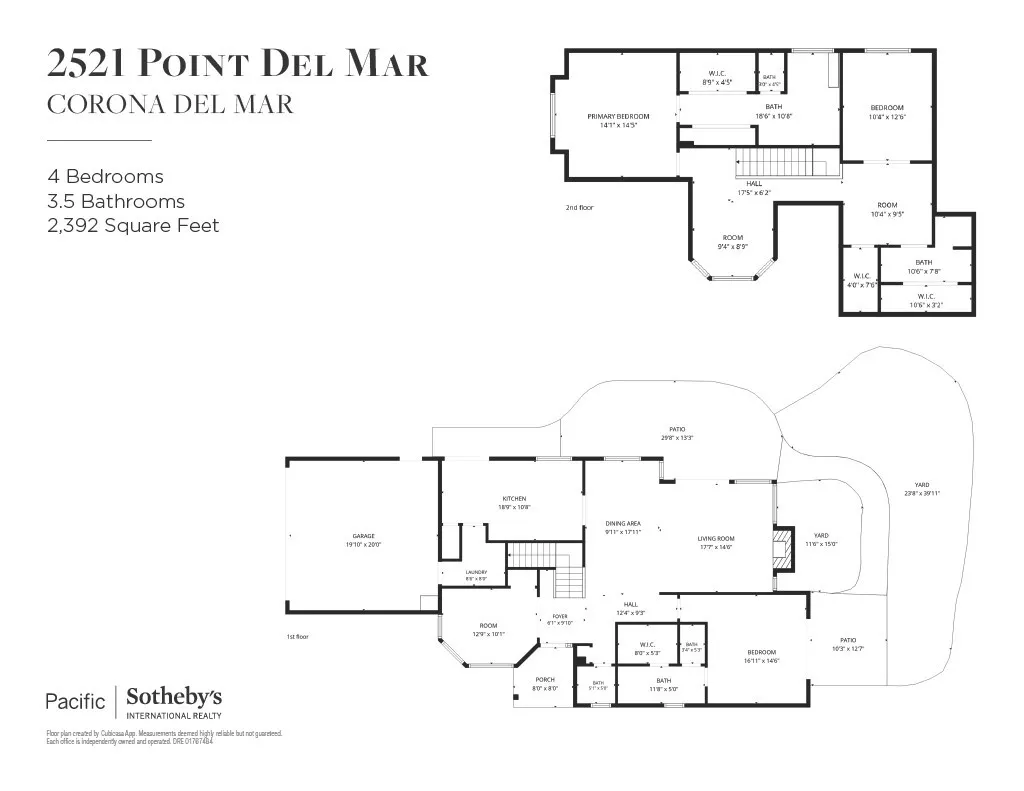
Desirable Single Family home in the heart of the Village. REMODELED 4 bedroom 3 ½ bath house with a beautiful garden and patio area. Enter through a gated front courtyard and Dutch entry front door. The Light and bright open floor plan features hard surface wood tone flooring throughout. The great room has volume ceilings and an inviting fireplace. Custom kitchen with white cabinetry and Carrara marble countertops, stainless steel appliances. The Floor plan offers dual master suites, one up and one down. An Additional Downstairs Bedroom # 4 can be an ideal office or study. Large 2nd floor master suite with spacious master bath has Carrara marble shower, counter tops and marble floor, dual sinks & Two closets. There is an additional second floor bedroom and bath & two extra second floor areas which can be a TV area, study or additional office space. Pristine move-in condition. Centrally located within walking distance to the beaches, restaurants, shops Oasis Senior center, Harbor View Elementary school and Fashion Island.
| Elementary School | Middle School | High School |
|---|---|---|
| Harbor View Elementary School | Corona Del Mar Middle School | Corona Del Mar High School |
| Price History | |
|---|---|
| 4/23/2026 | Listed $3,745,000 |
General Features
| Living Area | 2392 |
|---|---|
| Sewer | Public Sewer |
| Heating | Central |
| Cooling | Central Air |
| Possession | Close Of Escrow |
| Roof | Tile |
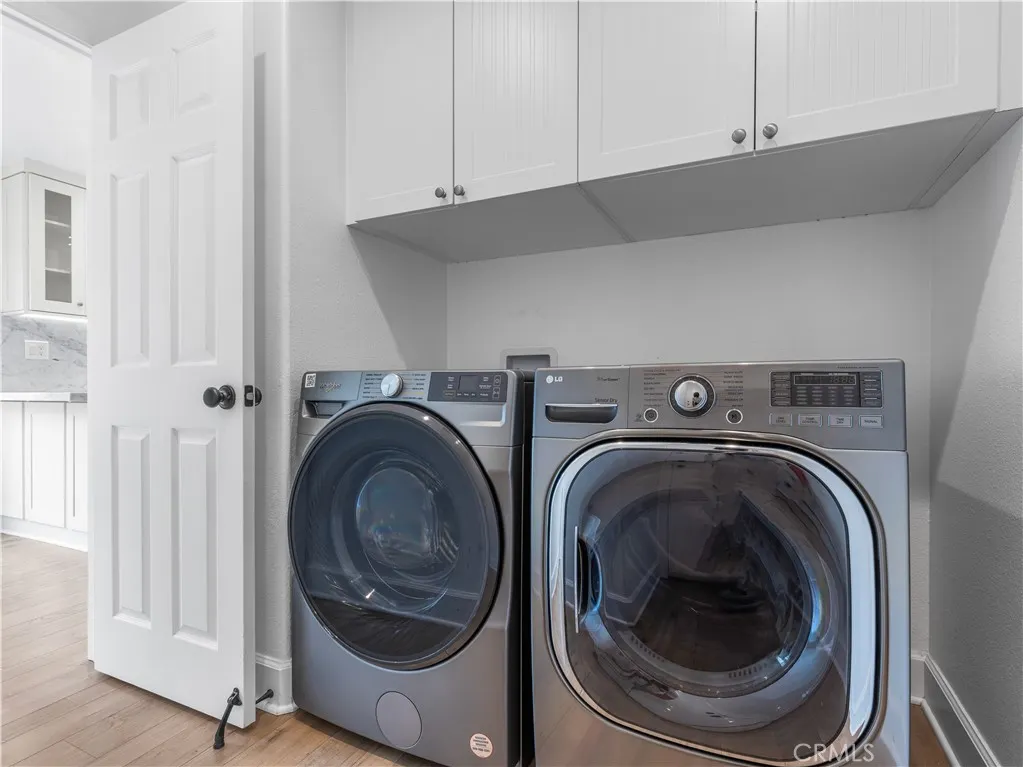
| Appliances | Dishwasher,Gas Cooktop,Microwave,Refrigerator,Range Hood,Dryer,Washer |
| HOA Fee | 255 |
| Garage Spaces | 2 |
| Patio/Porch Features | Front Porch,Open,Patio |
| Architectural Style | Cape Cod |
| Pool Features | None |
| Security Features | Carbon Monoxide Detector(s),Smoke Detector(s) |
| Construction Materials | Stucco |
| Year Built | 1987 |
| View | None |
| Stories Count | 2 |
| Levels | Two |
| Property Subtype | Single Family Residence |
| Community Features | Curbs,Gutter(s) |
| Assoc Fee Paid Per | Monthly |
| County | Orange |
| New Construction | false |
| Property Type | Residential |
| Association Amenities | Other |
| HOA | true |
| Attached Garage | true |
| Subdivision Name | Corona del Mar North of PCH (CNHW) |
| Garage Y/N | true |
| Full Baths | 3 |
| Special Listing Conditions | Standard |
| Status | Active |
| Directions | PCH to MacArthur, right on Harbor View, right on Sea Lane, right on Point Del Mar |
| High School | Corona Del Mar |
| City | Corona Del Mar |
| Disclosures | Covenants/Restrictions Disclosure,HOA Disclosure |
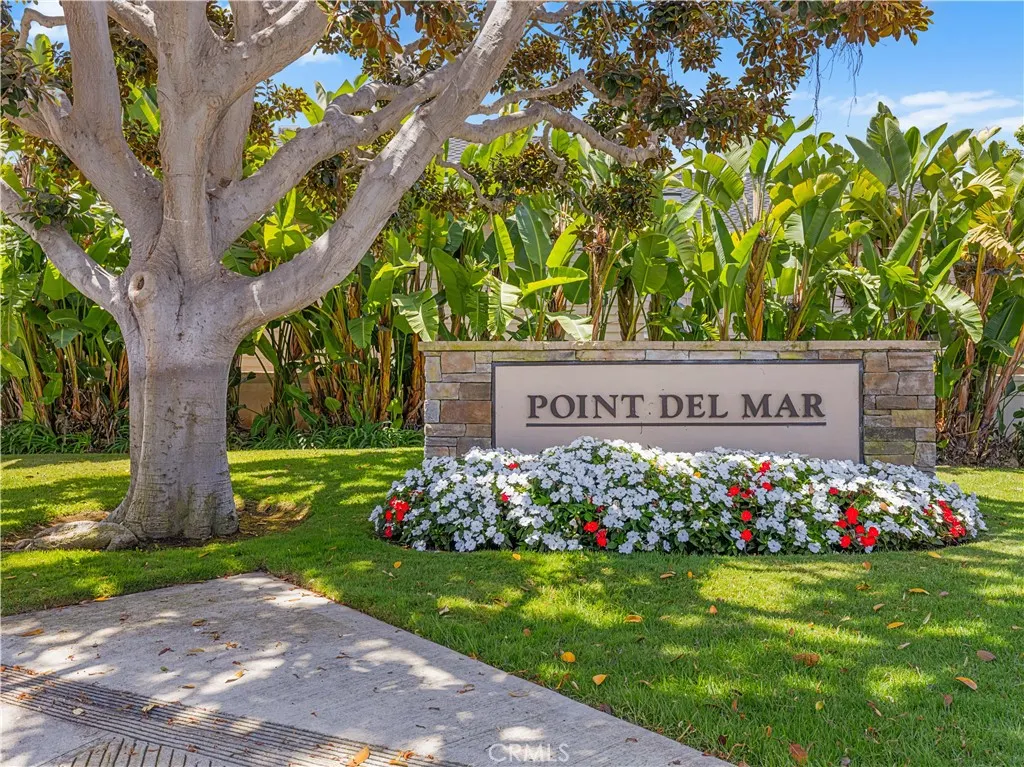
| Association Name | Point Del Mar |
| Entry Location | 1 |
| Senior Community Y/N | false |
| High School District | Newport Mesa Unified |
| Number Of Units Total | 1 |
| MLS Area | CS - Corona Del Mar - Spyglass |
| Lot Size Units | Square Feet |
| Lot Size Square Feet | 5161 |
| Listing Terms | Cash,Cash to New Loan |
| Spa Features | None |
| Elementary School | Harbor View |
| Property Attached Y/N | false |
| Land Lease Y/N | false |
| Middle/Junior High School | Corona Del Mar |
| Property Condition | Updated/Remodeled |
| Additional Parcels Y/N | false |
| Lease Considered Y/N | false |
| Virtual Tour | https://my.matterport.com/show/?m=4auvPLfc1f9 |
| Structure Type | House |
| Living Area Units | Square Feet |
| Standard Status | Active |
| Occupancy Type | Vacant |
| Year Built Source | Assessor |
| Tax Lot | 41 |
| Property Sub Type Additional | Single Family Residence |
| PostalCity | CORONA DEL MAR |
Interior Features
| Interior Amenities | Breakfast Bar,Breakfast Area,Cathedral Ceiling(s),Separate/Formal Dining Room,Open Floorplan,Stone Counters,Recessed Lighting,Entrance Foyer,Main Level Primary,Multiple Primary Suites,Primary Suite,Walk-In Closet(s) |
|---|---|
| Flooring | Wood |
| Fireplace Features | Living Room |
| Total Stories | 2 |
| Common Walls | No Common Walls |
| Air Conditioning Y/N | true |
| Heating Y/N | true |
| Fireplace Y/N | true |
| Half Baths | 1 |
| Laundry Features | Laundry Room |
| Total Bedrooms | 4 |
| Entry Level | 1 |
| Main Level Bedrooms | 2 |
| Main Level Bathrooms | 1 |
| LivingAreaSource | Assessor |
| Total Baths | 4 |
Exterior Features
| Exterior Amenities | Rain Gutters |
|---|---|
| Parking Features | Direct Access,Garage,Storage |
| Lot Features | Sprinkler System |
| Water Source | Public |
| Total Parking | 2 |
| Lot Size Area | 5161 |
| Foundation Details | Slab |
| Spa | false |
| Lot Size Acres | 0.1185 |
| Private Pool | false |
| Lot Size Source | Assessor |
Amenities
- Foreclosure
- Views
- Short Sale
- New Construction
- Adult 55+
- Lease To Own
- No HOA Fees
- Furnished
- Primary On Main
- Air Conditioning
- Seller Finance
- Green
- Fixer Upper
- Horse
- Golf
- Fireplace
- Deck
- Garage
- Basement
- Pool
Property vs Single Family Average in 92625
Price
Year Built
 Based on information from California Regional Multiple Listing Service, Inc. as of September 12, 2026 10:28 PM UTC This information is for your personal, non-commercial use and may not be used for any purpose other than to identify prospective properties you may be interested in purchasing. Display of MLS data is usually deemed reliable but is NOT guaranteed accurate by the MLS. Buyers are responsible for verifying the accuracy of all information and should investigate the data themselves or retain appropriate professionals. Information from sources other than the Listing Agent may have been included in the MLS data. Unless otherwise specified in writing, Broker/Agent has not and will not verify any information obtained from other sources. The Broker/Agent providing the information contained herein may or may not have been the Listing and/or Selling Agent.
 The data relating to real estate for sale on this web site comes in part from the Internet Data Exchange of the Santa Barbara Association of Realtors. Information being provided is for consumers personal, non-commercial use and may not be used for any purpose other than to identify prospective properties consumers may be interested in purchasing. All information is deemed reliable, but is not guaranteed. All properties are subject to prior sale, change or withdrawal. Neither listing broker(s) nor
 The MLS™ I-Tech ® All information deemed reliable but not guaranteed. All properties are subject to prior sale, change or withdrawal. Neither listing broker(s) or information provider(s) shall be responsible for any typographical errors, misinformation, misprints and shall be held totally harmless. Listing(s) information is provided for consumer's personal, non-commercial use and may not be used for any purpose other than to identify prospective properties consumers may be interested in
 All information deemed reliable but not guaranteed. All properties are subject to prior sale, change or withdrawal. Neither listing broker(s) or information provider(s) shall be responsible for any typographical errors, misinformation, misprints and shall be held totally harmless. Listing(s) information is provided for consumer's personal, non-commercial use and may not be used for any purpose other than to identify prospective properties consumers may be interested in purchasing. The data relating
