
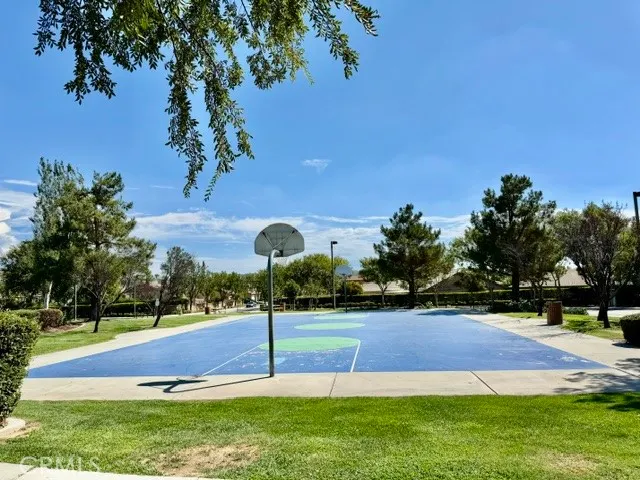
Address
1379 Valley Rose Way, Beaumont, CA
Price
$ 509,900
Property Attributes
- MLS#IG26196466
- TypeSingle Family
- Listing Status Active
- CountyRiverside
- CityBeaumont
- Area Banning/Beaumont/Cherry Valley
- NeighborhoodSundance
- Zip92223
- Style
- Year Built2007
- Price$ 509,900
- Bedrooms3
- Full Bathrooms2
- Half Bathrooms1
- Sqr Footage2141
- Lot Size0.0851 Acres
Data Source:
California Regional MLS (CRMLS)
Property Description
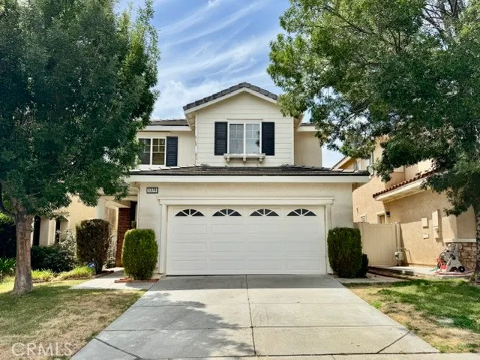
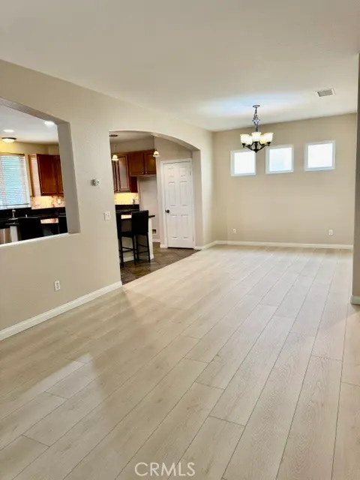
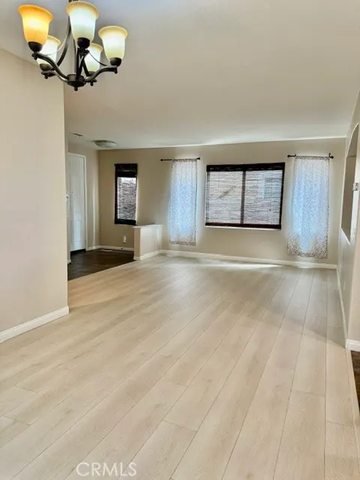
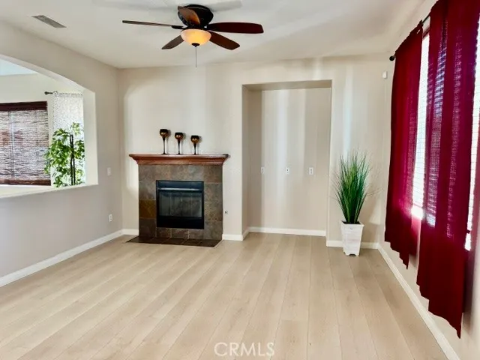
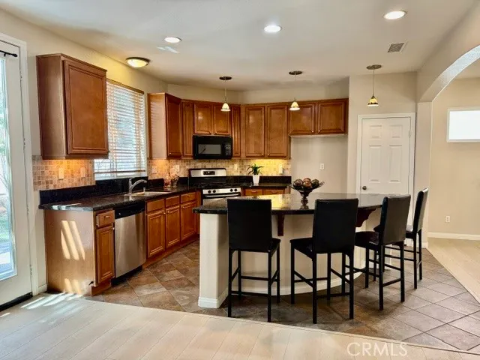
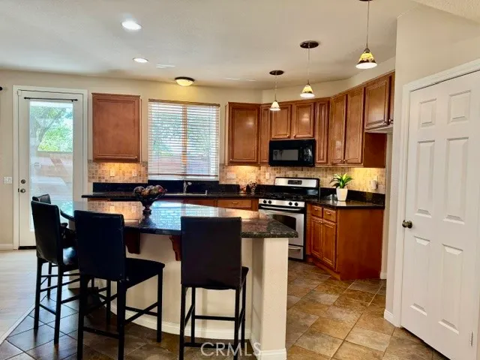
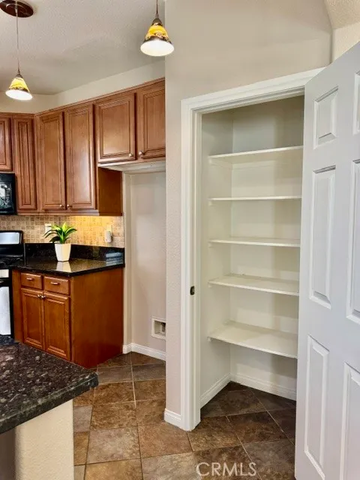
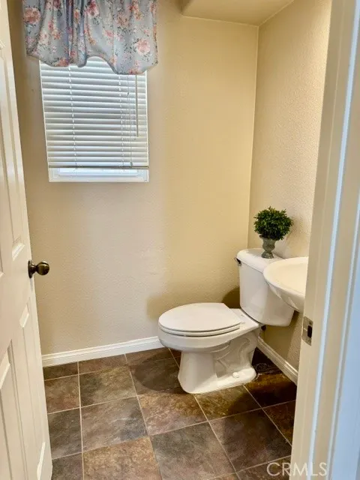
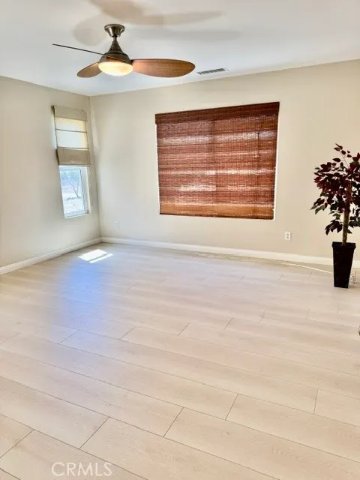
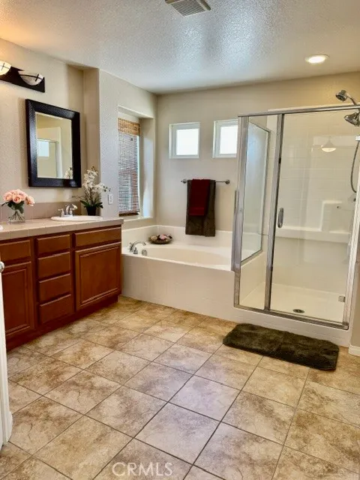
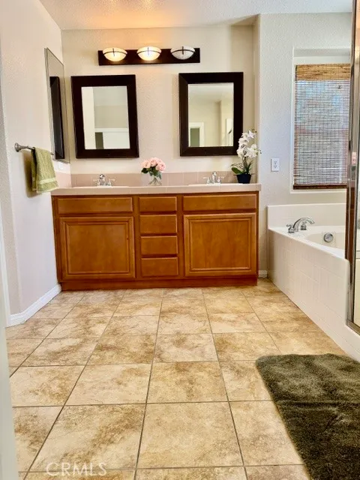
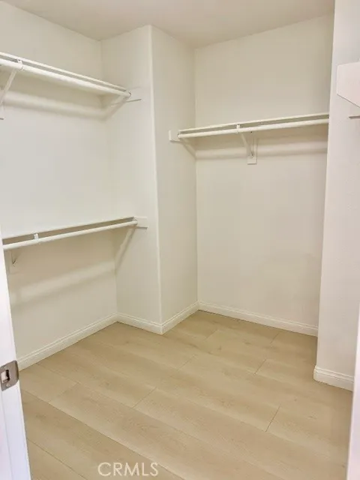
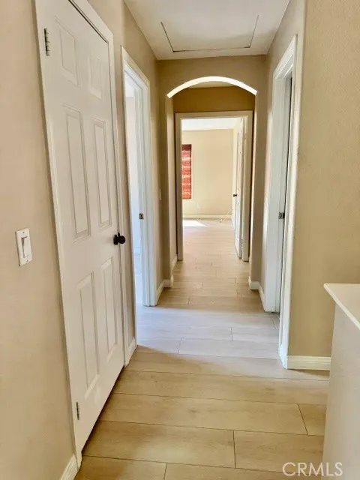
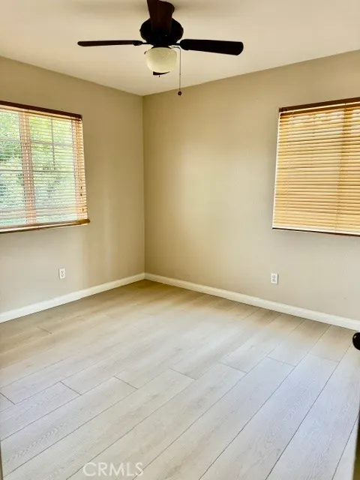
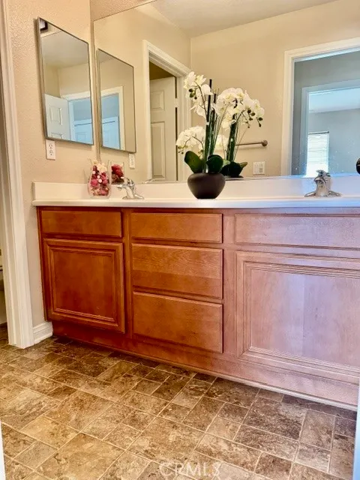
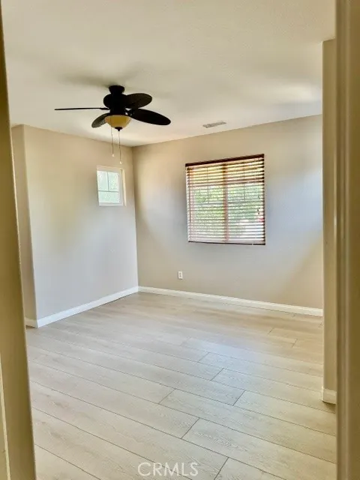
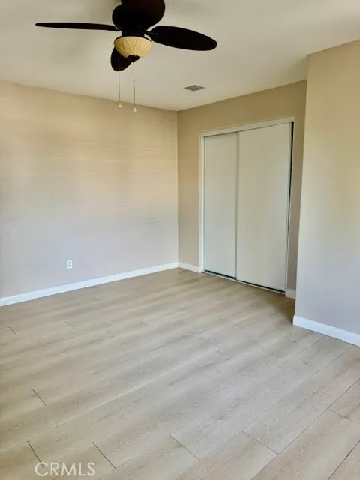
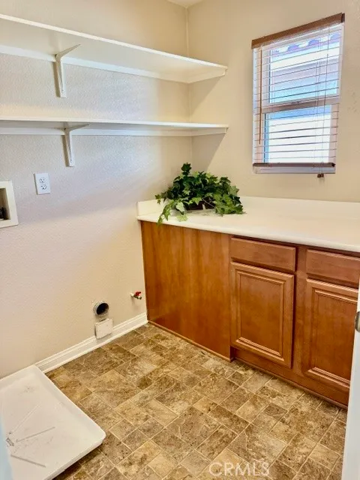
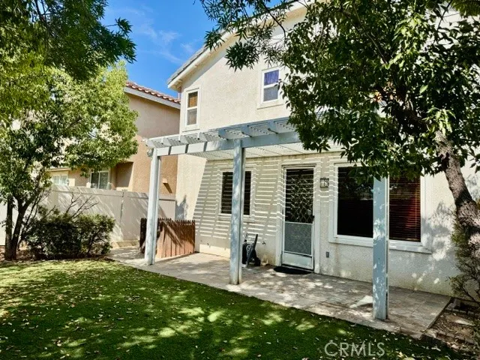
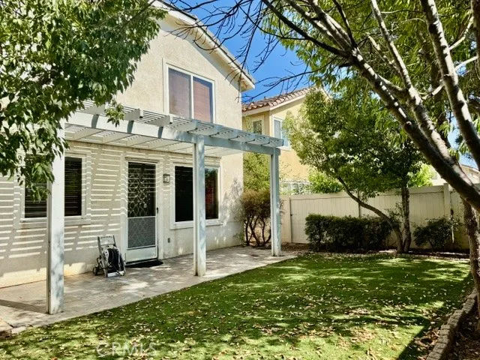
Welcome to this beautifully refreshed two-story home in the desirable Sundance community of Beaumont! Offering approximately 2,141 square feet of living space, this spacious home features 3 bedrooms and 2.5 bathrooms, with an open and functional floor plan ideal for comfortable everyday living and entertaining. The home has been freshly painted inside and out and features new laminate flooring throughout, creating a clean, modern, and inviting atmosphere. The spacious living areas provide plenty of room for family gatherings, entertaining guests, or simply relaxing at home. The well-appointed kitchen features a center island, granite countertops, abundant cabinetry, and a convenient pantry, offering excellent workspace and storage. The kitchen opens to the inviting family room, complete with a cozy fireplace, creating a warm and comfortable setting for gatherings. Upstairs, the generous primary suite offers a private retreat with a spacious primary bathroom and walk-in closet. An additional versatile space provides flexibility for a home office, entertainment area, playroom, or other personal needs. Additional features include a two-car attached garage, central air conditioning, and a low-maintenance layout. Conveniently located in the desirable Sundance community, this home offers easy access to schools, shopping, parks, dining, major roads, and local amenities. Move-in ready and beautifully updated, this home offers the perfect combination of space, comfort, and modern improvements—an excellent opportunity to make Beaumont your home!
| Price History | |
|---|---|
| 9/8/2026 | Listed $509,900 |
General Features
| Living Area | 2141 |
|---|---|
| Sewer | Public Sewer,Sewer Tap Paid |
| Heating | Central,Fireplace(s) |
| Cooling | Central Air |
| Utilities | Electricity Available,Electricity Connected,Natural Gas Available,Natural Gas Connected,Sewer Available,Sewer Connected,Water Available,Water Connected |
| Appliances | Dishwasher,Free-Standing Range,Disposal,Microwave,Water Heater |
| HOA Fee | 54 |
| Garage Spaces | 2 |
| Patio/Porch Features | Front Porch |
| Pool Features | None |
| Year Built | 2007 |
| View | None |
| Stories Count | 2 |
| Levels | Two |
| Property Subtype | Single Family Residence |
| Community Features | Street Lights,Sidewalks |
| Assoc Fee Paid Per | Monthly |
| County | Riverside |
| New Construction | false |
| Property Type | Residential |
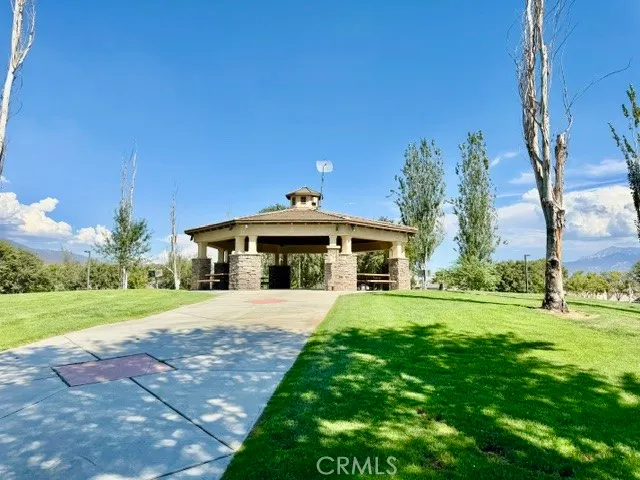
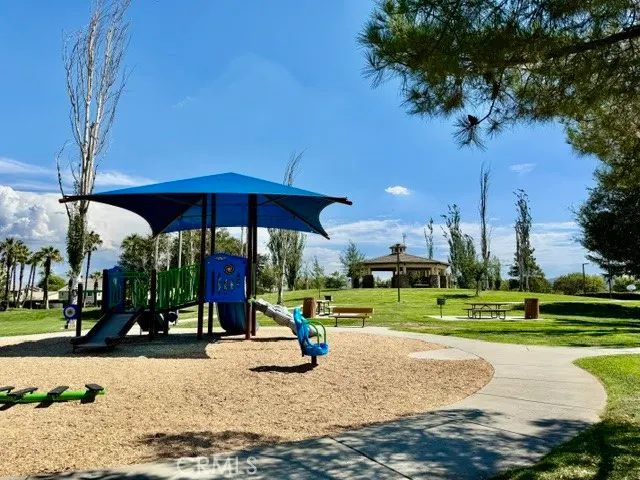
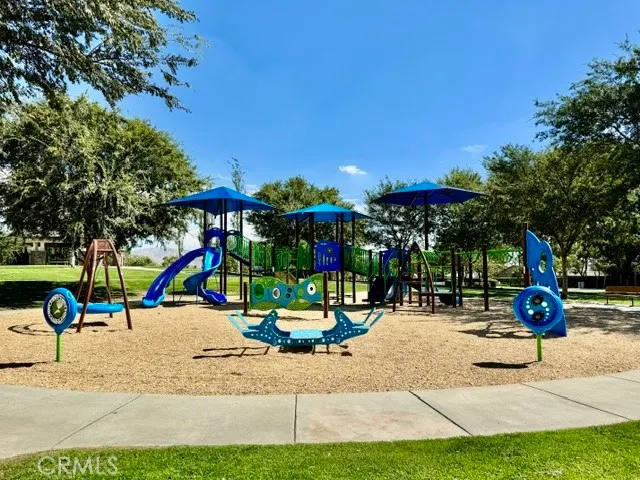
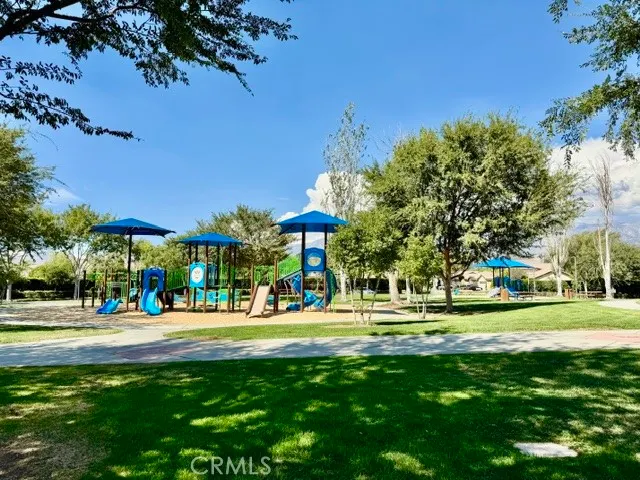
| Association Amenities | Dog Park,Playground |
| HOA | true |
| Attached Garage | true |
| Subdivision Name | Sundance |
| Garage Y/N | true |
| Full Baths | 2 |
| Special Listing Conditions | Standard |
| Status | Active |
| Directions | E Oak Valley PKWY, grapeseed Ln, Comfrey Leaf Dr |
| City | Beaumont |
| Association Name | Sundance |
| Entry Location | front |
| Senior Community Y/N | false |
| High School District | Beaumont |
| Number Of Units Total | 1 |
| MLS Area | 263 - Banning/Beaumont/Cherry Valley |
| Lot Size Units | Square Feet |
| Lot Size Square Feet | 3707 |
| Listing Terms | Cash,Conventional,FHA,Submit |
| Spa Features | None |
| Property Attached Y/N | false |
| Land Lease Y/N | false |
| Additional Parcels Y/N | false |
| Lease Considered Y/N | false |
| Structure Type | House |
| Living Area Units | Square Feet |
| Standard Status | Active |
| Occupancy Type | Vacant |
| Year Built Source | Assessor |
| Tax Lot | 2 |
| Property Sub Type Additional | Single Family Residence |
| PostalCity | BEAUMONT |
Interior Features
| Interior Amenities | Breakfast Bar,Ceiling Fan(s),Granite Counters,Open Floorplan,Pantry,All Bedrooms Up,Primary Suite,Walk-In Closet(s) |
|---|---|
| Flooring | Tile,Vinyl |
| Fireplace Features | Family Room |
| Total Stories | 2 |
| Common Walls | No Common Walls |
| Air Conditioning Y/N | true |
| Heating Y/N | true |
| Fireplace Y/N | true |
| Half Baths | 1 |
| Laundry Features | Inside |
| Total Bedrooms | 3 |
| Entry Level | 1 |
| Main Level Bathrooms | 1 |
| LivingAreaSource | Assessor |
| Total Baths | 3 |
Exterior Features
| Lot Features | Back Yard,Front Yard,Sprinklers Timer,Sprinkler System |
|---|---|
| Water Source | Public |
| Total Parking | 2 |
| Lot Size Area | 3707 |
| Spa | false |
| Lot Size Acres | 0.0851 |
| Private Pool | false |
| Lot Size Source | Assessor |
Amenities
- Foreclosure
- Views
- Short Sale
- New Construction
- Adult 55+
- Lease To Own
- No HOA Fees
- Furnished
- Primary On Main
- Air Conditioning
- Seller Finance
- Green
- Fixer Upper
- Horse
- Golf
- Fireplace
- Deck
- Garage
- Basement
- Pool
Property vs Single Family Average in 92223
Price
Year Built
 Based on information from California Regional Multiple Listing Service, Inc. as of September 13, 2026 10:26 PM UTC This information is for your personal, non-commercial use and may not be used for any purpose other than to identify prospective properties you may be interested in purchasing. Display of MLS data is usually deemed reliable but is NOT guaranteed accurate by the MLS. Buyers are responsible for verifying the accuracy of all information and should investigate the data themselves or retain appropriate professionals. Information from sources other than the Listing Agent may have been included in the MLS data. Unless otherwise specified in writing, Broker/Agent has not and will not verify any information obtained from other sources. The Broker/Agent providing the information contained herein may or may not have been the Listing and/or Selling Agent.
 The data relating to real estate for sale on this web site comes in part from the Internet Data Exchange of the Santa Barbara Association of Realtors. Information being provided is for consumers personal, non-commercial use and may not be used for any purpose other than to identify prospective properties consumers may be interested in purchasing. All information is deemed reliable, but is not guaranteed. All properties are subject to prior sale, change or withdrawal. Neither listing broker(s) nor
 The MLS™ I-Tech ® All information deemed reliable but not guaranteed. All properties are subject to prior sale, change or withdrawal. Neither listing broker(s) or information provider(s) shall be responsible for any typographical errors, misinformation, misprints and shall be held totally harmless. Listing(s) information is provided for consumer's personal, non-commercial use and may not be used for any purpose other than to identify prospective properties consumers may be interested in
 All information deemed reliable but not guaranteed. All properties are subject to prior sale, change or withdrawal. Neither listing broker(s) or information provider(s) shall be responsible for any typographical errors, misinformation, misprints and shall be held totally harmless. Listing(s) information is provided for consumer's personal, non-commercial use and may not be used for any purpose other than to identify prospective properties consumers may be interested in purchasing. The data relating
