
Views
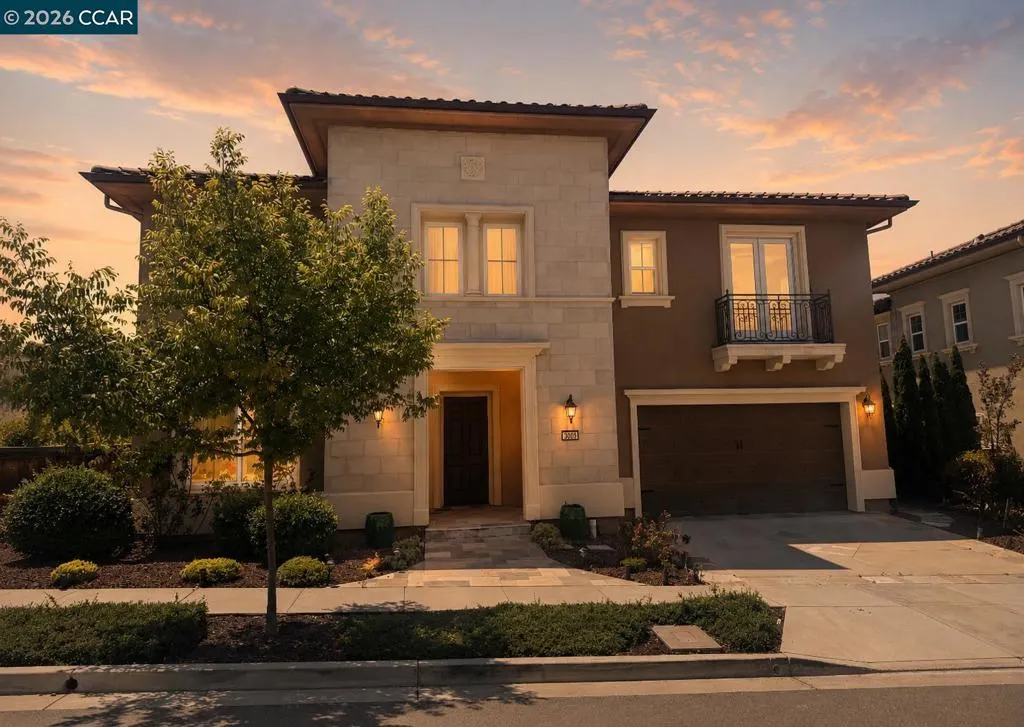
Address
3009 Drysdale St, Danville, CA
Price
$ 2,799,800
Property Attributes
- MLS#41146091
- TypeSingle Family
- Listing Status Active
- CountyContra Costa
- CityDanville
- NeighborhoodALAMO CREEK
- Zip94506
- Style
- Year Built2016
- Price$ 2,799,800
- Bedrooms5
- Full Bathrooms5
- Half Bathrooms1
- Sqr Footage4466
- Lot Size0.1927 Acres
Data Source:
California Regional MLS (CRMLS)
Property Description
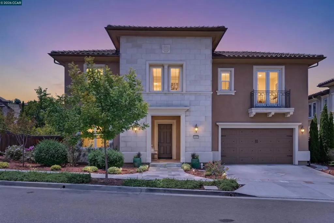
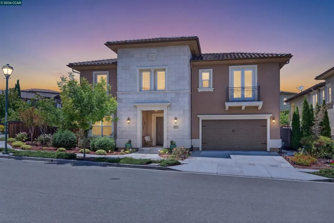
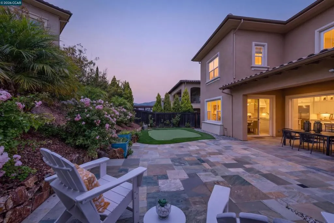
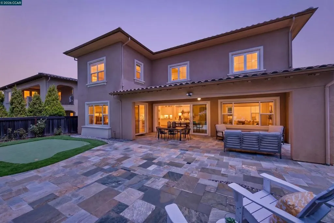
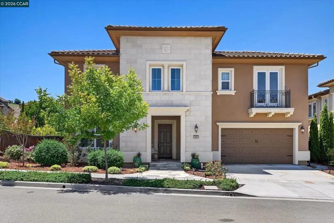
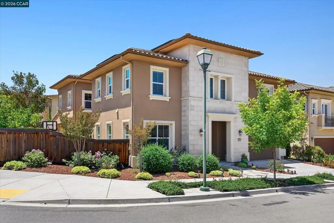
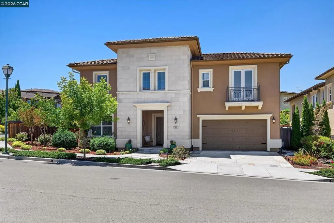
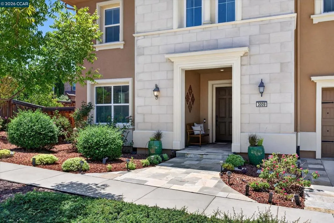
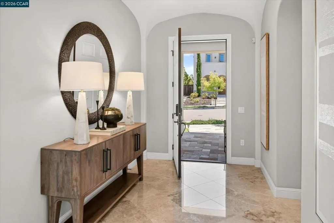
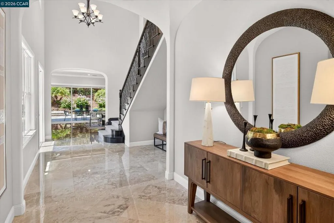
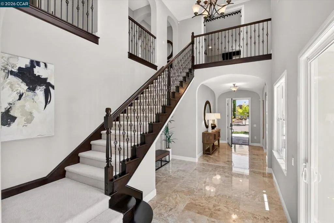
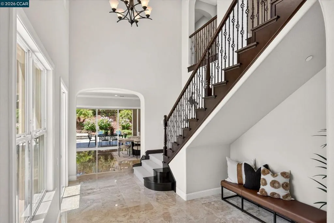
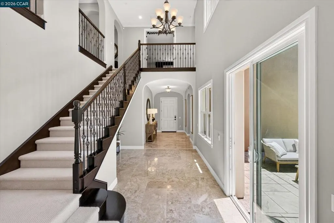
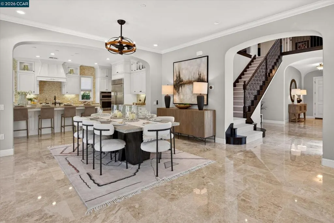
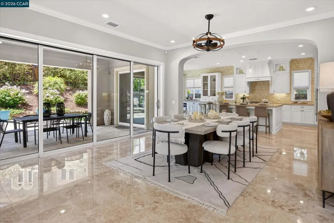
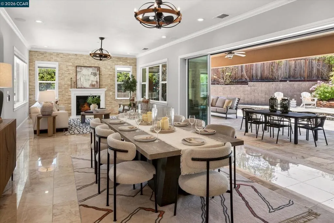
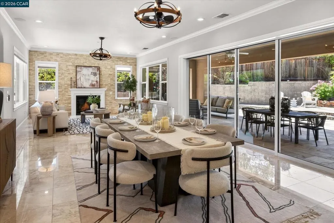
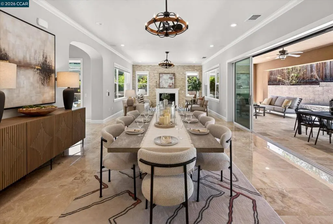
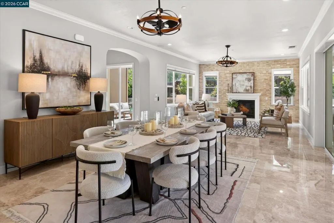
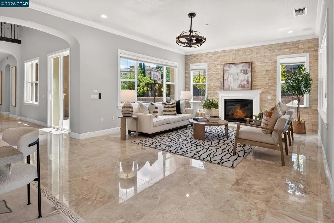
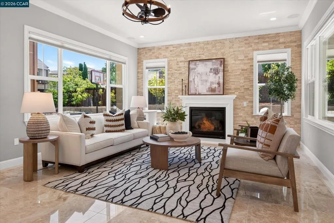
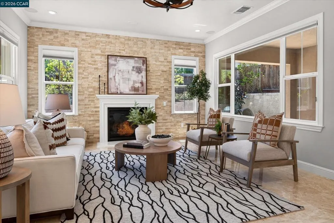
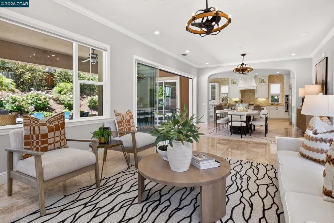
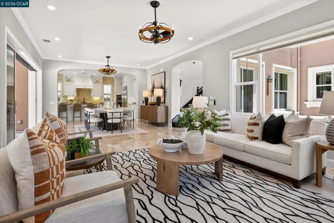
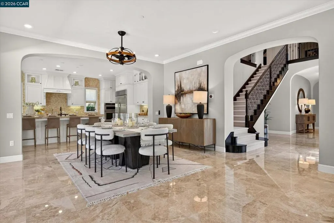
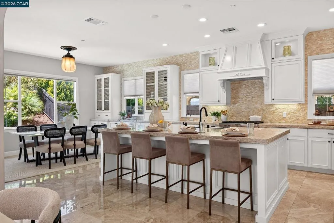
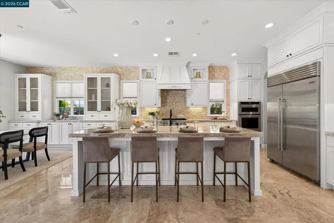
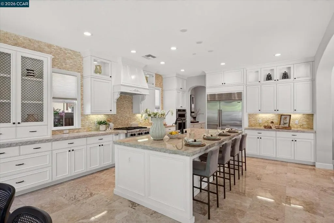
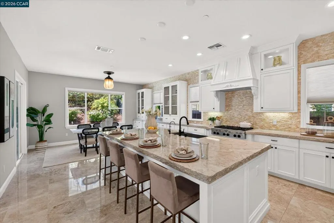
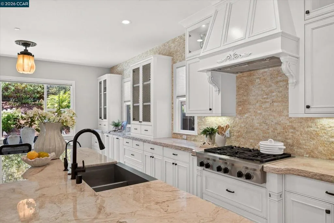
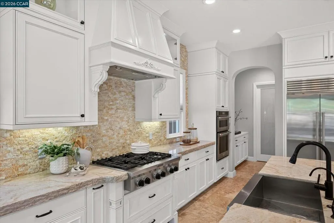
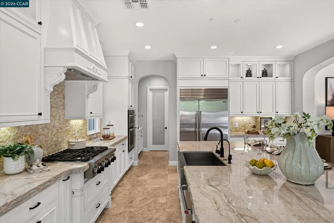
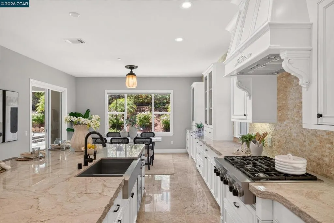
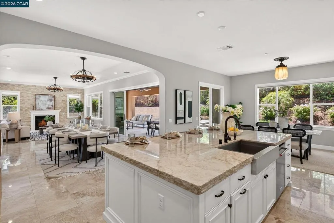
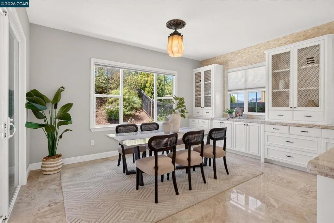
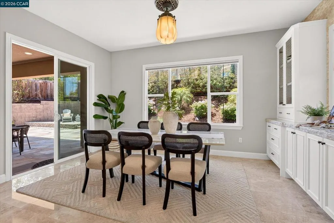
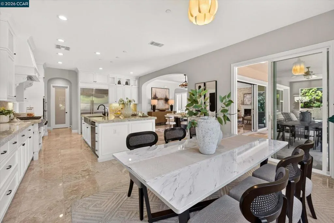
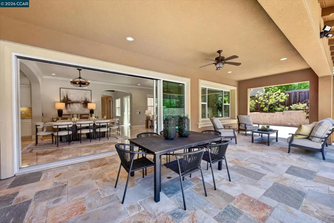
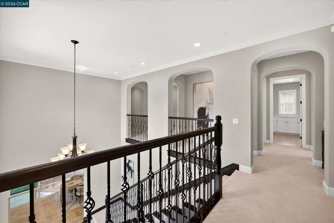
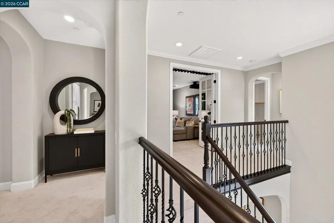
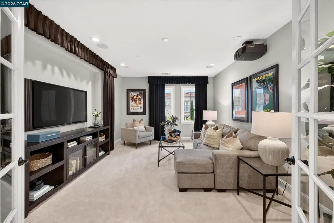
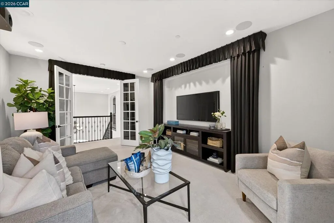
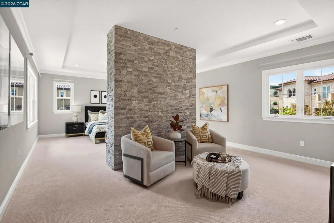
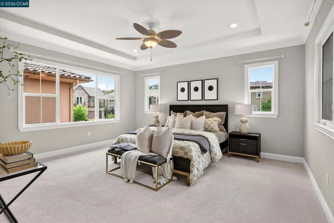
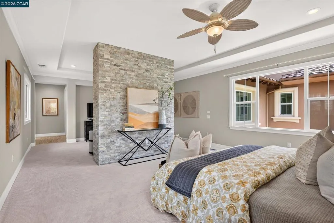
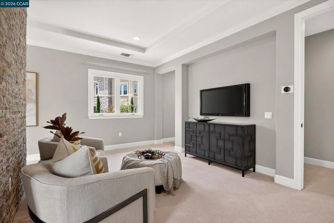
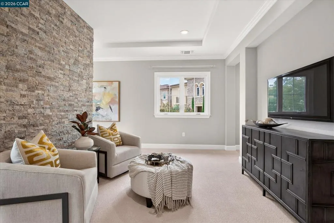
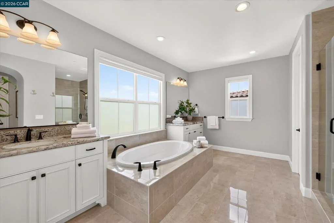
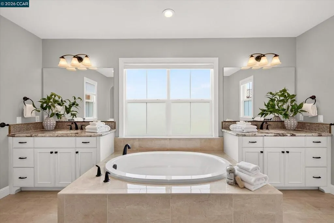
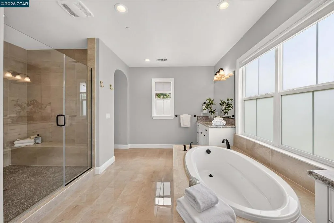
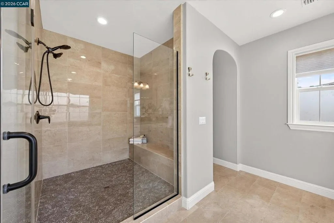
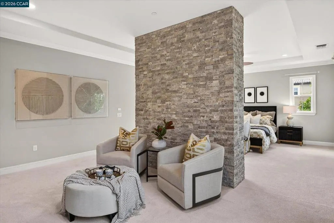
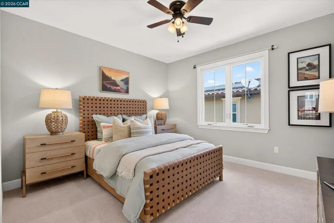
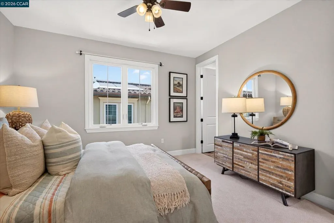
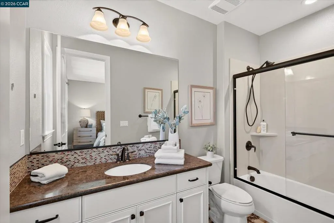
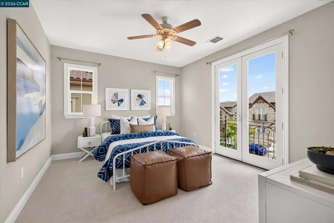
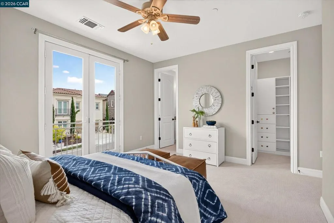
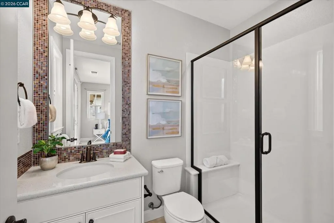
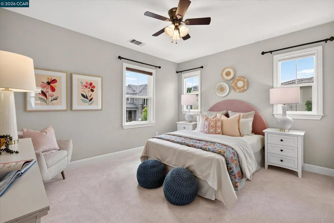
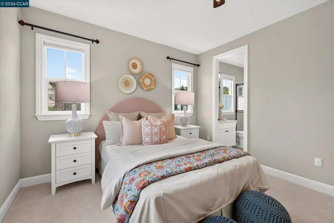
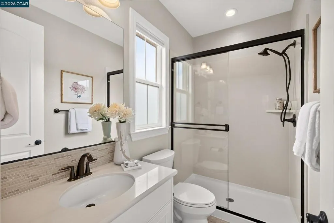
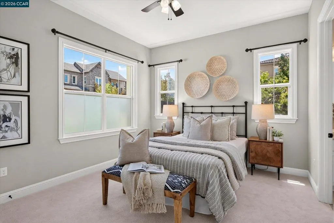
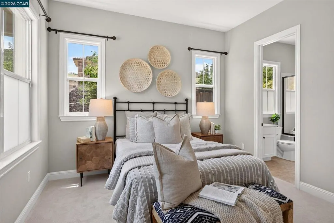
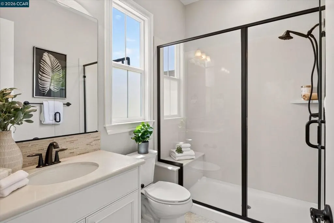
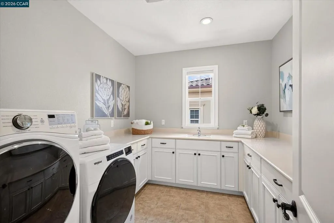
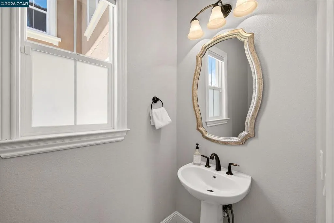
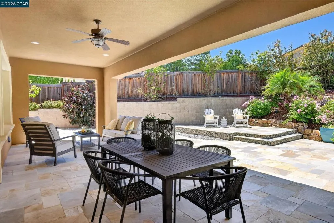
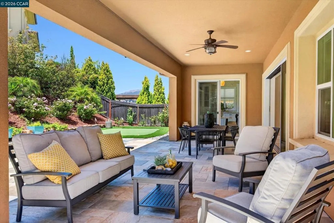
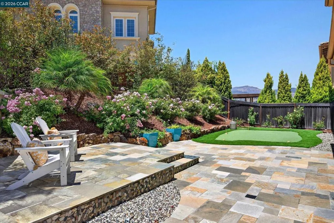
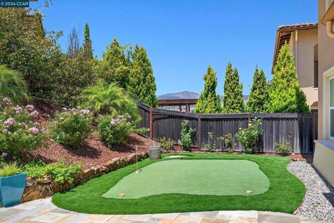
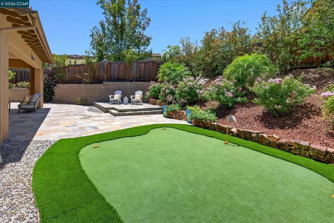
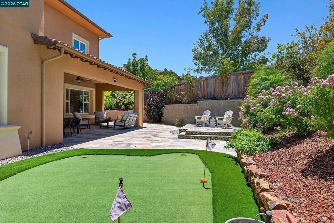
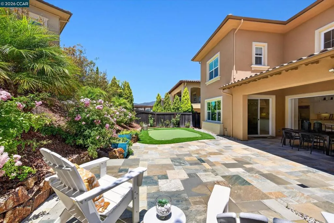
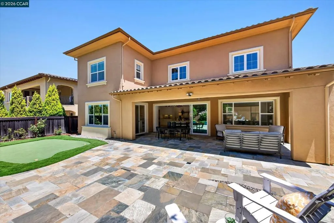
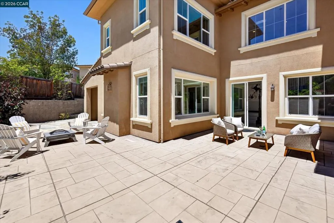
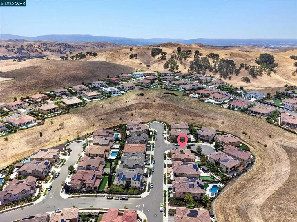
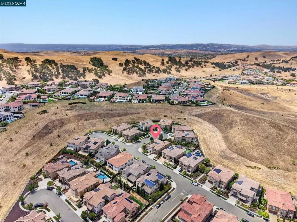
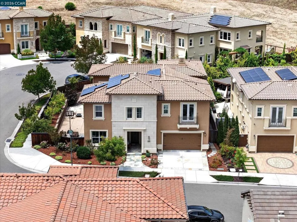
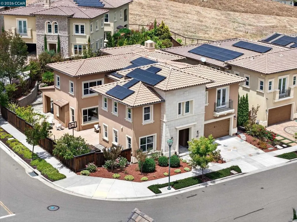
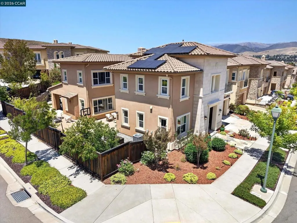
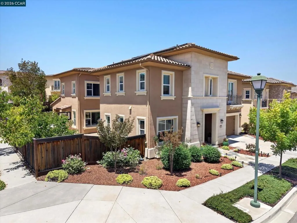
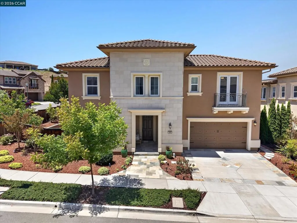
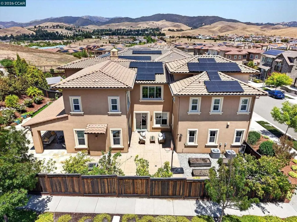
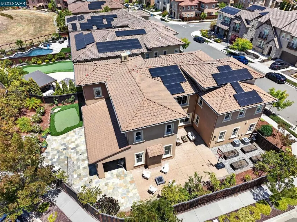
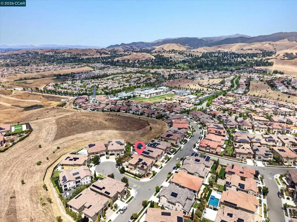
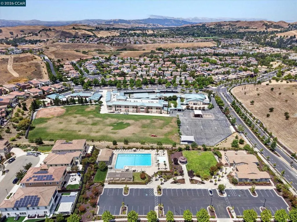
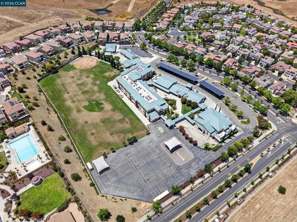
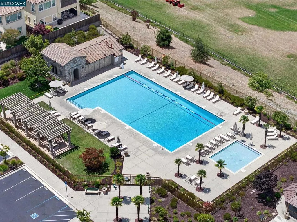
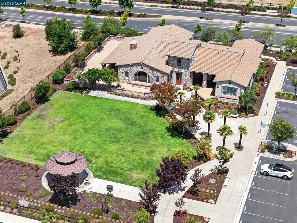
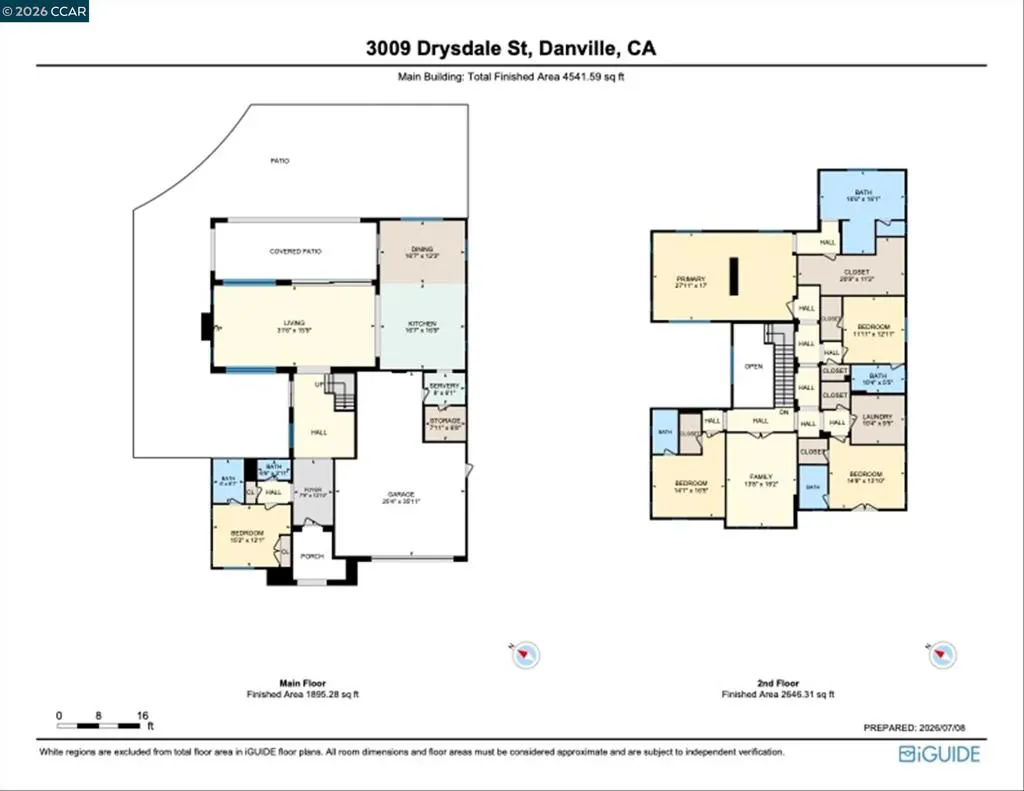
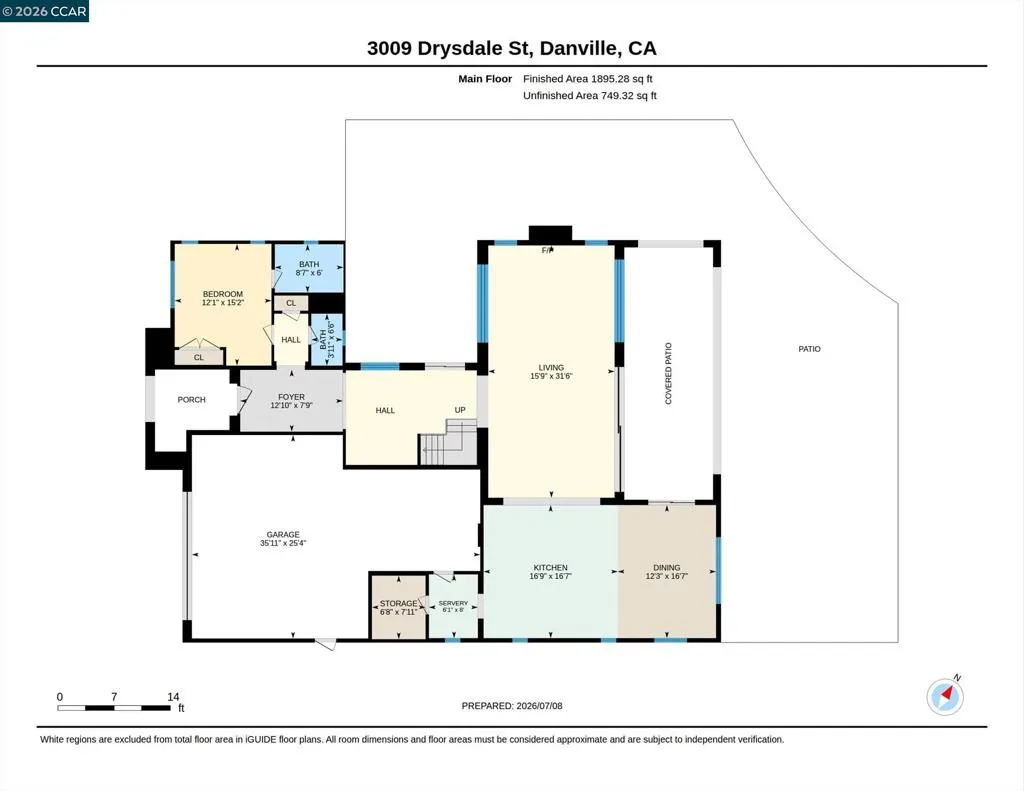
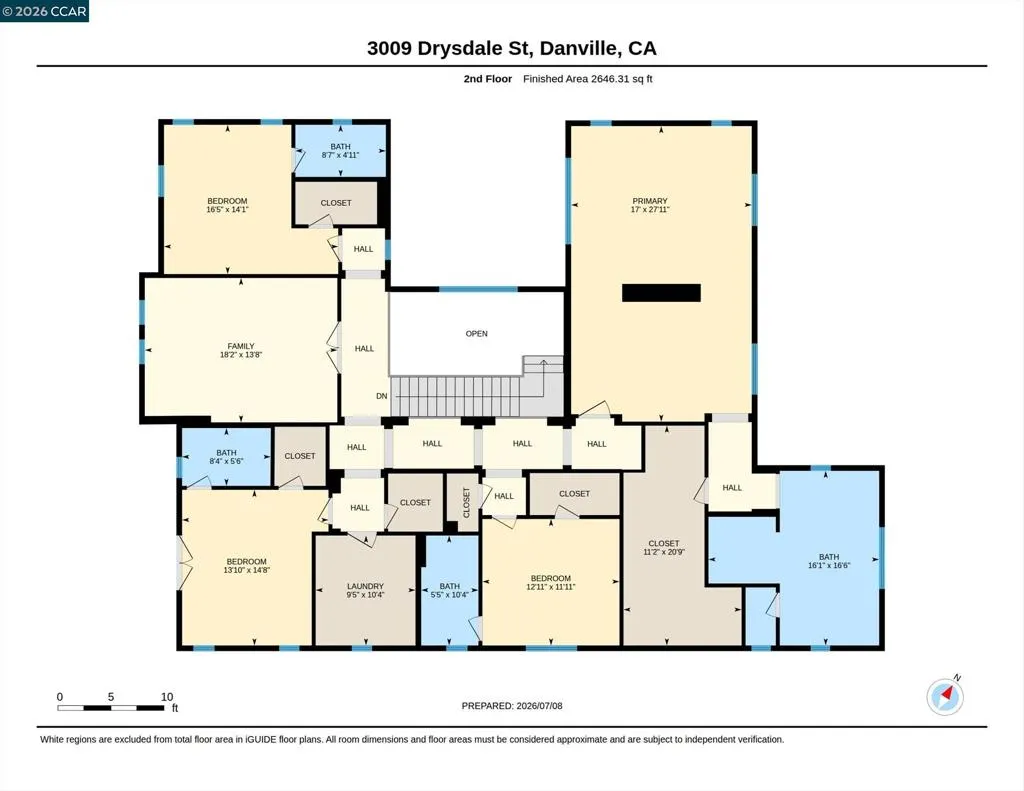
Come home to Ashbury at Alamo Creek, a prestigious collection of Toll Brothers’ homes in Danville’s Tassajara Valley. Impressive corner property and move-in ready two-level home with exceptional features and finishes. Ideal for multigenerational living. Solar panels, EV charger, home theater, great room, chef’s kitchen, seamless indoor/outdoor living. 4466+/-SF. 5 en suite bedrooms, 5.5 bathrooms include main-level suite. Polished marble tile floors. High ceilings. Plush bedroom carpet. Recessed lighting. Great room with gas fireplace. 16-foot wall of retractable glass doors and sliders open to expansive outdoor venues. Covered loggia with recessed lighting, ceiling fan, and stone pavers. Putting green, patios, and a gently sloped landscape with lush foliage and mature trees. Raised beds, multiple fruit trees. Chef’s kitchen features chiseled-edge Taj Mahal quartzite natural stone counters, island/breakfast bar, stacked-stone tile backsplashes. White cabinetry, upper glass-faced cabinets with custom lighting. KitchenAid appliances plus Sub-Zero frig. Walk-in pantry. Home theater/bonus room with recessed niche for 100 +/-inch screen, Sony projector, blackout curtains, acoustic sound-absorbing panels. Luxurious primary suite with dedicated sitting room, coffered ceiling, large walk-in closet, custom built-ins. En suite with dual granite-topped vanities, mosaic tile backsplashes, large soaking tub, 6-by-6-foot shower with marble tile surround and mosaic tile floor. Additional bedrooms have walk-in closets and en suites with showers or shower/bathtub combinations. 3-car tandem garage, epoxy flooring and storage cabinetry. 2 tankless water heaters. Nest thermostats. Dual HVAC. Hunter Douglas blinds. Security alarm. Mudroom/drop zone. Upper-level laundry room, cabinetry, sink, a front-loading washer/dryer. Walk to Alamo Creek Community Center, swimming pool, fitness center, playground. Near top-rated SRVUD schools. Walk to Creekside Elementary. 1.5 miles to Diablo Vista Middle School. Alamo Creek is adjacent to 275+/-acres of preserved open space with picturesque views of rolling hills and Mt. Diablo. Near walking trails, equestrian centers, Mustang Soccer Complex, farmers markets, shopping and dining at the Tassajara Commons, downtown Danville, and San Ramon’s vibrant City Center. Hop on Highways 580 and 680 for easy routes into Silicon Valley, San Francisco, and major international airports, or venture out to the award-winning Livermore Valley Wine Country.
| Price History | |
|---|---|
| 8/25/2026 | Listed $2,799,800 |
General Features
| Living Area | 4466 |
|---|---|
| Heating | Forced Air |
| Cooling | Central Air |
| Possession | Close Of Escrow,Negotiable |
| Roof | Tile |
| Appliances | Gas Water Heater,Dryer,Washer |
| HOA Fee | 130 |
| Garage Spaces | 3 |
| Patio/Porch Features | Patio |
| Architectural Style | Contemporary |
| Pool Features | None,Association |
| Construction Materials | Stone,Stucco |
| Year Built | 2016 |
| View | Hills,Mountain(s) |
| Stories Count | 2 |
| Levels | Two |
| Property Subtype | Single Family Residence |
| Assoc Fee Paid Per | Monthly |
| County | Contra Costa |
| New Construction | false |
| Property Type | Residential |
| Association Amenities | Clubhouse,Fitness Center,Playground,Pool |
| HOA | true |
| Attached Garage | true |
| Subdivision Name | ALAMO CREEK |
| Garage Y/N | true |
| Full Baths | 5 |
| Status | Active |
| Directions | Cross Street: Enderby St. |
| City | Danville |
| High School District | San Ramon Valley |
| Lot Size Units | Square Feet |
| Lot Size Square Feet | 8394 |
| Listing Terms | Cash,Conventional |
| Virtual Tour | https://www.tourfactory.com/idxr3247880 |
| Builder Name | Toll Brothers |
| Standard Status | Active |
| Occupancy Type | Owner |
| Virtual Tour | https://www.tourfactory.com/3247880 |
| Property Sub Type Additional | Single Family Residence |
| PostalCity | DANVILLE |
Interior Features
| Interior Amenities | Breakfast Bar,Breakfast Area,Eat-in Kitchen |
|---|---|
| Flooring | Carpet,Stone,Tile |
| Fireplace Features | Family Room,Gas,Gas Starter |
| Air Conditioning Y/N | true |
| Heating Y/N | true |
| Window Features | Screens |
| Fireplace Y/N | true |
| Half Baths | 1 |
| Total Bedrooms | 5 |
| Total Baths | 6 |
Exterior Features
| Parking Features | Garage |
|---|---|
| Lot Features | Back Yard,Corner Lot,Front Yard,Garden,Sprinklers In Rear,Sprinklers In Front,Sprinklers Timer,Sprinklers On Side,Yard |
| Total Parking | 3 |
| Lot Size Area | 8394 |
| Foundation Details | Slab |
| Lot Size Acres | 0.1927 |
| Private Pool | false |
| Lot Size Source | Public Records |
Amenities
- Foreclosure
- Views
- Short Sale
- New Construction
- Adult 55+
- Lease To Own
- No HOA Fees
- Furnished
- Primary On Main
- Air Conditioning
- Seller Finance
- Green
- Fixer Upper
- Horse
- Golf
- Fireplace
- Deck
- Garage
- Basement
- Pool
Property vs Single Family Average in 94506
Price
Year Built
 Based on information from California Regional Multiple Listing Service, Inc. as of September 14, 2026 9:50 PM UTC This information is for your personal, non-commercial use and may not be used for any purpose other than to identify prospective properties you may be interested in purchasing. Display of MLS data is usually deemed reliable but is NOT guaranteed accurate by the MLS. Buyers are responsible for verifying the accuracy of all information and should investigate the data themselves or retain appropriate professionals. Information from sources other than the Listing Agent may have been included in the MLS data. Unless otherwise specified in writing, Broker/Agent has not and will not verify any information obtained from other sources. The Broker/Agent providing the information contained herein may or may not have been the Listing and/or Selling Agent.
 The data relating to real estate for sale on this web site comes in part from the Internet Data Exchange of the Santa Barbara Association of Realtors. Information being provided is for consumers personal, non-commercial use and may not be used for any purpose other than to identify prospective properties consumers may be interested in purchasing. All information is deemed reliable, but is not guaranteed. All properties are subject to prior sale, change or withdrawal. Neither listing broker(s) nor
 The MLS™ I-Tech ® All information deemed reliable but not guaranteed. All properties are subject to prior sale, change or withdrawal. Neither listing broker(s) or information provider(s) shall be responsible for any typographical errors, misinformation, misprints and shall be held totally harmless. Listing(s) information is provided for consumer's personal, non-commercial use and may not be used for any purpose other than to identify prospective properties consumers may be interested in
 All information deemed reliable but not guaranteed. All properties are subject to prior sale, change or withdrawal. Neither listing broker(s) or information provider(s) shall be responsible for any typographical errors, misinformation, misprints and shall be held totally harmless. Listing(s) information is provided for consumer's personal, non-commercial use and may not be used for any purpose other than to identify prospective properties consumers may be interested in purchasing. The data relating
